

Planning a kitchen around a 10×10 footprint can feel like working through a spatial puzzle. Covering exactly 100 square feet, this specific size is more than just a measurement. In the home improvement industry, it serves as the baseline standard used by cabinet makers and contractors to calculate pricing, material packages, and installation labor.
Even though 100 square feet is on the compact side, a well-planned 10×10 kitchen can hold full-sized appliances, plenty of counter space, and solid storage without making you feel trapped while cooking.
Whether you’re updating a condo, fixing up a ranch-style home, or planning a full tear-out, the key is making smart choices on layout, clearances, and storage before ordering your first cabinet box.
What Fits Inside a Standard 10×10 Kitchen?
When you see a cabinet company advertise a standard 10×10 package, they’re referring to roughly 20 linear feet of wall space divided across two adjoining walls.
In everyday practical terms, a 100-square-foot footprint gives you enough room for:
-
10 to 12 total cabinet units (a mix of upper wall cabinets, base drawers, and corner units)
-
A full-sized 36-inch French door or side-by-side refrigerator
-
A standard 30-inch range or cooktop
-
A 24-inch built-in dishwasher
-
A 30 to 36-inch sink cabinet
-
Roughly 25 to 35 square feet of usable countertop area

4 Floor Plans That Work Best for a 100 Sq Ft Space
The right layout depends on where your doorways, windows, and load-bearing walls sit. Here is how the four most common floor plans break down in real life.
1. The L-Shaped Floor Plan
An L-shaped layout runs cabinets along two meeting walls, leaving the center of the room and the opposite walls open.
-
Wall A (10 Feet): Refrigerator (36 inches) + Prep Counter (30 inches) + Main Sink (36 inches) + Corner Cabinet (18 inches).
-
Wall B (10 Feet): Corner Cabinet Continuation + Dishwasher (24 inches) + Range (30 inches) + Landing Counter (30 inches).
-
Why it works: It leaves about 60 square feet of open floor area, making it ideal if your kitchen opens into a dining area or if you want room for a small rolling prep cart.
2. The U-Shaped Floor Plan
A U-shape wraps cabinets and appliances along three continuous walls.
-
Wall A (10 Feet): Refrigerator + Tall Pantry Cabinet.
-
Wall B (10 Feet): Main Sink + Dishwasher + Continuous Countertop.
-
Wall C (10 Feet): Range + Flanking Base Drawers.
-
Why it works: You get the absolute maximum amount of counter space and upper cabinet storage possible in 100 square feet. The trade-off is a tighter central walkway, which works best for one cook at a time.
3. The Galley Layout
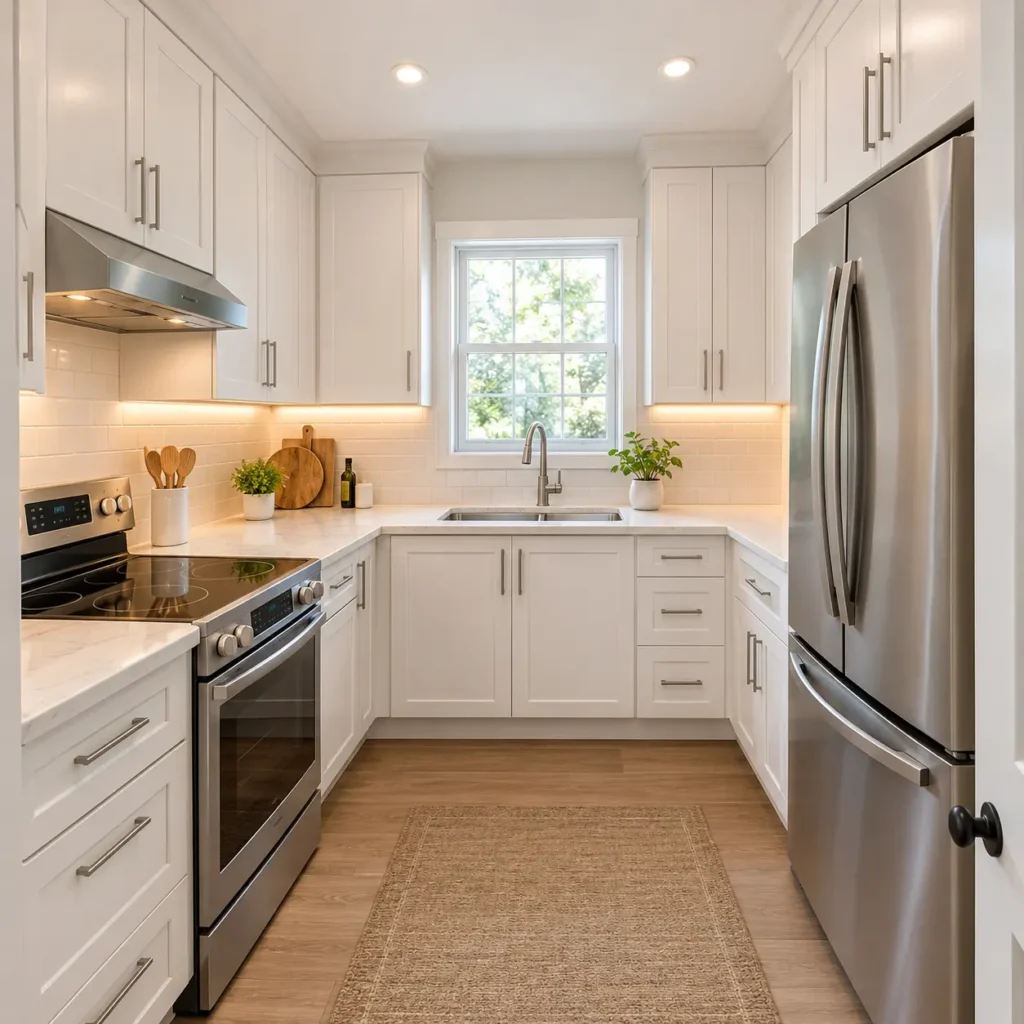
A galley layout places two parallel runs of cabinets along opposing walls with a central walkway running between them.
-
Row 1 (10 Feet): Refrigerator + Sink + Dishwasher.
-
Row 2 (10 Feet): Range + Main Prep Counter + Microwave Cabinet.
-
Why it works: By eliminating corner cabinets entirely, you avoid awkward Lazy Susans and deep dark spots where pots get lost. Just make sure you have at least 48 inches of space between the opposing cabinet faces.
4. Single-Wall Layout with an Island
In modern open-plan homes, putting all cabinets along a single 10-foot wall combined with a small island is becoming popular.
-
Main Wall (10 Feet): Refrigerator (36 inches) + Sink (36 inches) + Range (30 inches) + Slim Pantry (18 inches).
-
Island (4×3 Feet): Provides under-counter drawer storage and seating for two.
-
Why it works: It feels airy and open to the rest of the home, though you give up upper cabinet wall space.
Comparing the Options Side by Side
| Layout Style | Storage Space | Counter Area | Traffic Flow | Best Fit For |
| L-Shaped | Moderate | 28 to 32 sq ft | Open and smooth | Open-concept main floors |
| U-Shaped | Maximum | 35 to 42 sq ft | Single cook focus | Dedicated cooks needing storage |
| Galley | High | 30 to 35 sq ft | Straight corridor | Pass-through spaces and condos |
| Single-Wall + Island | Moderate | 25 to 30 sq ft | Very open | Modern minimalist homes |
Critical Measurements You Can’t Ignore
A kitchen can look great on paper but feel terrible to cook in if you miss basic clearance rules. Official design guidelines from the National Kitchen & Bath Association (NKBA) set clear standards that keep a small kitchen safe and easy to navigate:
The Work Triangle
Keep the total distance between your sink, stove, and refrigerator between 12 and 26 feet. Each leg should measure between 4 and 9 feet. If appliances sit too close, you won’t have room to set down hot pans or groceries.
Aisle Clearances & Appliance Standards
-
Single-cook walkways: Keep at least 36 to 42 inches between opposing cabinets or island edges.
-
Two-cook walkways: Target 48 inches if two people routinely prep food together.
-
Appliance doors: Leave at least 30 inches of clear space in front of the oven and dishwasher so doors drop down without bumping into opposing drawers or walls. If you are upgrading your major appliances during the remodel, reviewing energy and sizing specifications on ENERGY STAR or checking residential consumer rating guides from Consumer Reports can help you select high-efficiency models that fit standard cabinet cutouts.
What Does a 10×10 Kitchen Remodel Actually Cost?
Because 10×10 is the industry baseline, estimates usually scale based on cabinet construction, countertop materials, and whether you move plumbing or electrical lines.
If your existing cabinet boxes are sturdy, level, and free of water damage, opting for cabinet refacing costs significantly less than a full tear-out while giving you brand-new doors, drawers, and outer veneers.
Typical Budget Expectations
| Remodel Tier | Estimated Price Range | What Is Included |
| Budget Refresh | $4,000 to $8,000 | Stock ready-to-assemble cabinets, laminate or entry solid surface countertops, standard stainless appliances, and DIY tile work. |
| Mid-Range Renovation | $10,000 to $22,000 | All-plywood semi-custom cabinets, mid-tier quartz or granite countertops, professional tile installation, and soft-close hardware. |
| Custom Overhaul | $25,000 to $40,000+ | Custom solid wood cabinetry extended to the ceiling, natural quartzite or marble slabs, high-end appliance packages, and structural plumbing or layout changes. |
Smart Storage Moves for Small Kitchens
When square footage is capped at 100, storage design makes or breaks the room.
-
Run upper cabinets all the way up: Standard 30-inch upper cabinets leave a 12-inch gap near the ceiling that just collects dust. Order 39-inch or 42-inch uppers to gain a full extra shelf across the top of your room.
-
Choose deep base drawers over lower doors: Reaching into the back of a lower cabinet on your knees is frustrating. Wide base drawers let you pull pots, pans, and dry goods directly out where you can see them.
-
Upgrade corner spaces: If you choose an L or U-shaped layout, skip basic Lazy Susans. Swing-out tray organizers or blind-corner pull-outs use every inch of hidden corner space much more effectively.
-
Keep finishes light: Lighter cabinet tones bounce light around the room, which naturally makes a 100-square-foot footprint feel less boxed in.
Frequently Asked Questions
Is a 10×10 kitchen considered small?
Yes, 100 square feet is considered a small to medium-sized kitchen in North American homes. However, with an L-shaped or galley plan, it comfortably holds full-sized residential appliances without sacrifice.
How many cabinets fit in a 10×10 layout?
A standard package includes 10 to 12 cabinets. This usually breaks down into 5 or 6 base cabinets and 5 or 6 upper wall cabinets, along with finished end panels and filler strips.
Can you put an island in a 10×10 kitchen?
A permanent island only works if you use an L-shaped or single-wall layout. You need a minimum of 36 inches of open walkway on all four sides of the island so appliance doors and drawers can open freely.
Next Steps for Your Project
Start by measuring your existing room wall to wall, noting the exact position of water lines, gas connections, and window frames. Compare your measurements against an L-shaped or U-shaped layout to see which best fits your daily cooking habits, then gather quotes from local cabinet suppliers using a standard 10×10 package as your baseline estimate. If you’re weighing your choices between a layout refresh or updating door profiles, our complete guide on shaker style kitchen cabinets breaks down costs, wood options, and modern hardware pairings.

