

Fixing up a kitchen is usually the most expensive update you can make to a home, but it’s also the one that changes how you live every single day. If your cabinets are falling apart, the layout feels cramped, or the countertops are stained beyond saving, you’re probably asking the big question early on: how much is it to redo a kitchen without completely blowing through your savings?
The short answer? Most homeowners spend anywhere from $15,000 for a simple refresh to over $45,000 for a major overhaul. But that wide range doesn’t help you plan a budget. The final bill depends heavily on whether you’re keeping the existing layout, what materials you choose, and how much of the work you hire out.
Let’s look at what a kitchen project actually costs in the US today, where the money goes, and how to get the results you want without paying for things you don’t need.
What Does an Average Kitchen Remodel Cost?
When contractors talk about a kitchen update, they usually group projects into three main tiers: minor, mid-range, and major.
A minor kitchen remodel focuses on cosmetic updates. You keep the cabinet boxes, keep the plumbing where it is, and update the surfaces. A mid-range project gives you brand-new cabinets, updated appliances, and durable countertops, while keeping the floor plan largely intact. Once you start moving gas lines, knocking down walls, or ordering custom-built cabinetry, costs jump quickly into high-end territory.
What Is the Most Expensive Part of a Kitchen Remodel?
If you open up a typical kitchen budget, one category stands out above the rest: cabinetry.
Cabinetry alone usually takes up 30% to 40% of the total budget. Labor and installation take another large chunk (around 20% to 25%), followed by appliances, countertops, and flooring.
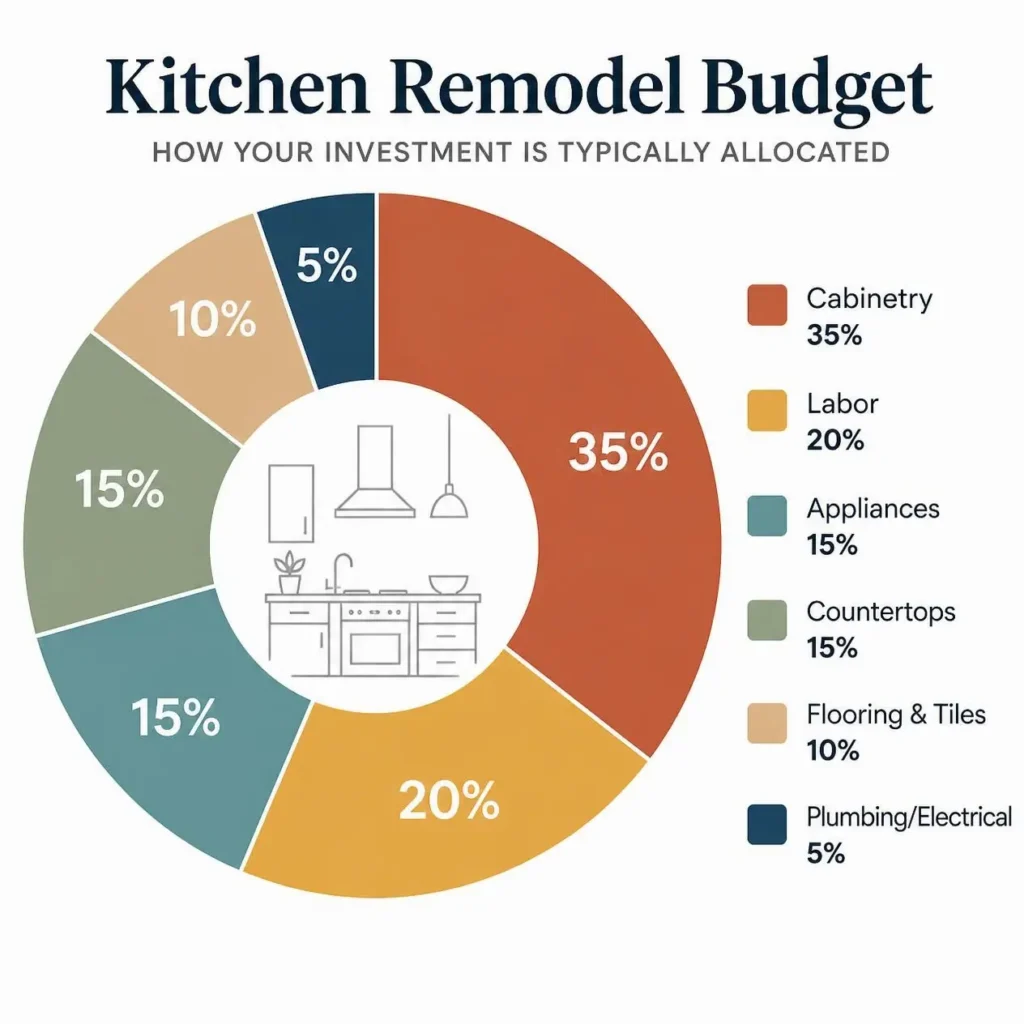
Understanding how much do kitchen cabinets cost helps explain why cabinetry dominates the bill:
-
Stock Cabinets Off-the-shelf options from big-box stores cost around $2,000 to $5,000 for a standard space.
-
Semi-Custom Cabinets These offer more finish options and sizes, running between $6,000 and $13,000.
-
Custom Cabinetry Built specifically for your space by a cabinet maker, easily running $15,000 to $30,000+.
If your existing cabinet boxes are sturdy, don’t tear them out just because you dislike the color or style. Sanding and painting them or picking trending kitchen cabinet colors can give you the look of new cabinets for less than half the price.
How Much Is a Kitchen Remodel for a Small Kitchen?
Smaller spaces naturally require fewer materials, but the labor cost per square foot can actually be higher because tradespeople still have to make the same trip for plumbing and electrical work.
If you are figuring out how much is a kitchen remodel for a small kitchen or a galley layout, expect to spend between $10,000 and $22,000 for a full update.
The trick with a small kitchen isn’t just cutting costs; it’s maximizing space. You can make a tight kitchen feel significantly bigger by:
-
Running cabinets all the way to the ceiling for extra storage.
-
Choosing lighter cabinet finishes and reflective backsplash tile.
-
Swapping bulky swing doors for deep storage drawers.
Real World Example – 10×10 Kitchen Remodel Cost
In the remodeling industry, a “10×10 kitchen” is used as a standard benchmark to estimate average prices. A 10×10 space includes about 20 linear feet of cabinetry.
Here is a realistic breakdown of what you might spend on a mid-range 10×10 kitchen update:
-
Semi-Custom Cabinetry $6,000 – $9,000
-
Quartz or Granite Countertops $2,500 – $4,500
-
Mid-Tier Appliance Package $3,000 – $5,500
-
Flooring (LVP or Tile) $1,200 – $2,500
-
Backsplash, Hardware, Faucet $800 – $1,500
-
Labor, Electrical, Plumbing $5,000 – $8,000
Total Estimated Cost $18,500 – $31,000
If your cabinets are still structurally sound, paying for an average cost to reface 10×10 kitchen setups (around $4,000 to $8,000) instead of replacing them saves thousands right off the top.
Material Upgrades – Countertops and Surfaces
Countertops take a lot of daily abuse, so durability matters as much as appearance.
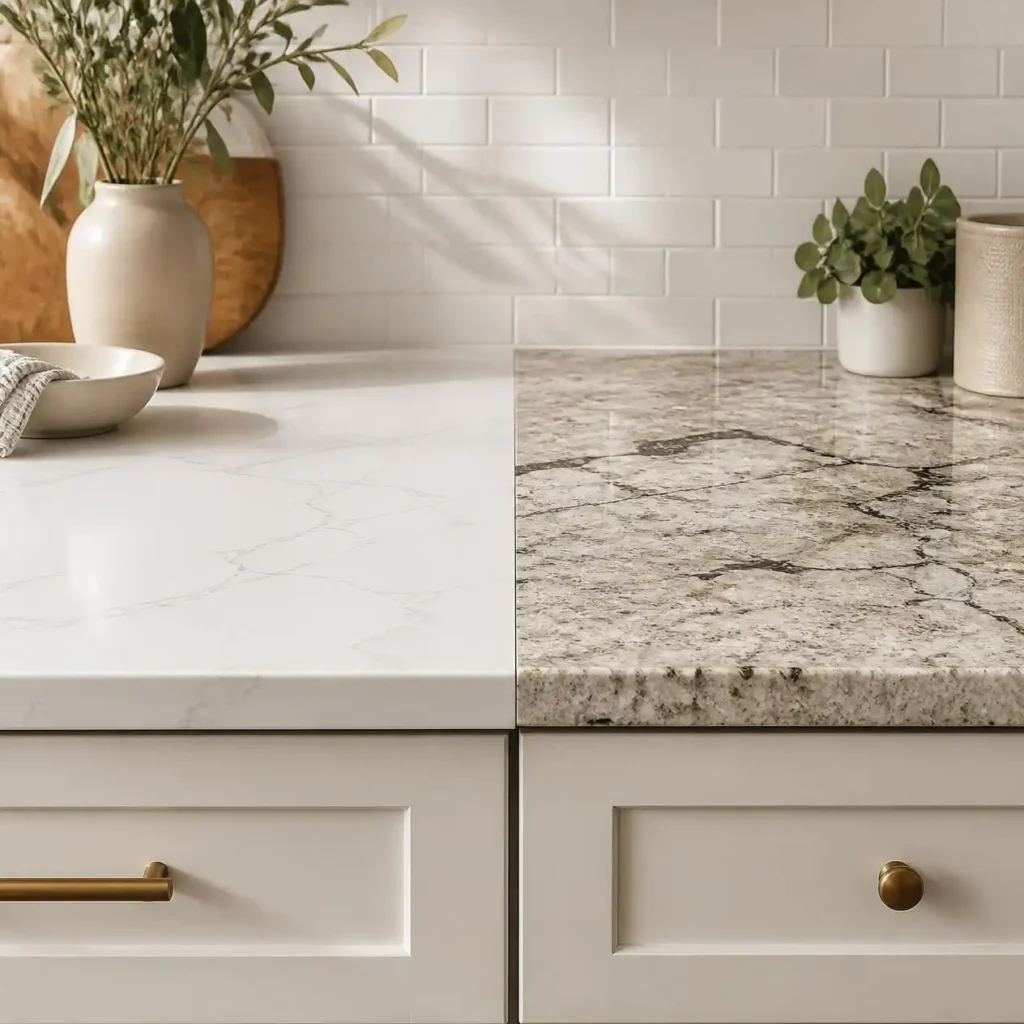
When figuring out how much to replace kitchen countertops, factor in both the material and fabrication costs:
-
Laminate $20 to $50 per square foot installed. Affordable and easy to clean, though sensitive to direct heat.
-
Granite $40 to $100 per square foot installed. Highly heat-resistant and unique, but requires periodic sealing.
-
Quartz $60 to $120 per square foot installed. Engineered stone that is non-porous, highly durable, and low-maintenance.
-
Butcher Block $35 to $85 per square foot installed. Brings warmth to the room, but requires regular oiling to prevent water damage.
Where to Save and Where to Spend
You don’t need a huge budget to end up with a great kitchen. You just need to know where your money makes the biggest impact.
Where to Invest
-
Cabinet Hardware & Faucets High-touch items get used dozens of times a day. Quality valves in a faucet and solid brass or stainless hardware prevent headaches down the road.
-
Lighting Layering Good lighting makes inexpensive materials look high-end. Add under-cabinet LED strip lights to illuminate work surfaces.
-
Durable Flooring Choose waterproof Luxury Vinyl Plank (LVP) or porcelain tile that stands up to spills and dropped dishes.
Where to Cut Back
-
Don’t Move the Plumbing or Gas Moving a sink or gas range across the room requires cutting into subfloors or walls. Keeping appliances in their current location can save $2,000 to $5,000 in trade labor.
-
Skip Premium Appliance Features Standard stainless steel appliances perform just as well as Wi-Fi-enabled models at a fraction of the price.
-
DIY the Demo If you feel comfortable handling a crowbar and safety gear, taking out old cabinets, tile, and drywall yourself saves on basic labor fees.
Permits and Regulations
Before tearing anything out, check with your local city or county building department. Simple cosmetic updates like painting or swapping a faucet don’t require permits. However, if your plan involves altering electrical circuits, moving plumbing lines, or removing load-bearing walls, you will need a building permit.
Building code standards set by organizations like the National Kitchen & Bath Association (NKBA) and safety guidelines from federal bodies like the U.S. Department of Housing and Urban Development (HUD) help ensure safe clearances around cooktops, adequate electrical outlets along countertops, and proper ventilation.
Smart Next Steps for Your Project
Ready to get started? Here is a simple framework to keep your renovation on track:
-
Set a Hard Upper Limit Decide on your total budget, then set aside 15% to 20% as a contingency fund for hidden problems like old wiring or hidden water damage behind cabinets.
-
Gather Three Detailed Quotes When hiring a general contractor, ask for itemized bids so you can compare labor and material costs accurately.
-
Finalize Materials Before Demo Order your cabinets, tile, and fixtures before tearing out the old kitchen. Delays in shipping can leave you living without a functional kitchen for weeks longer than necessary.

